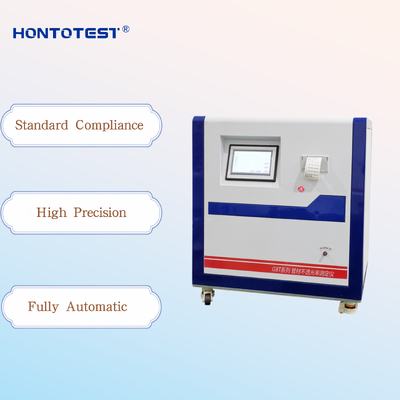
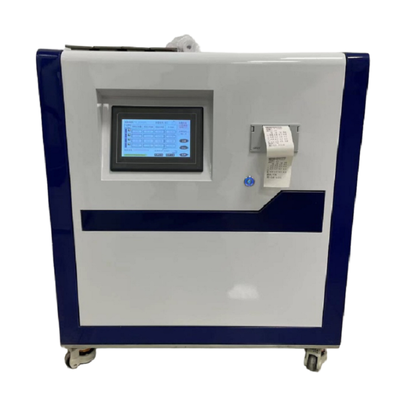
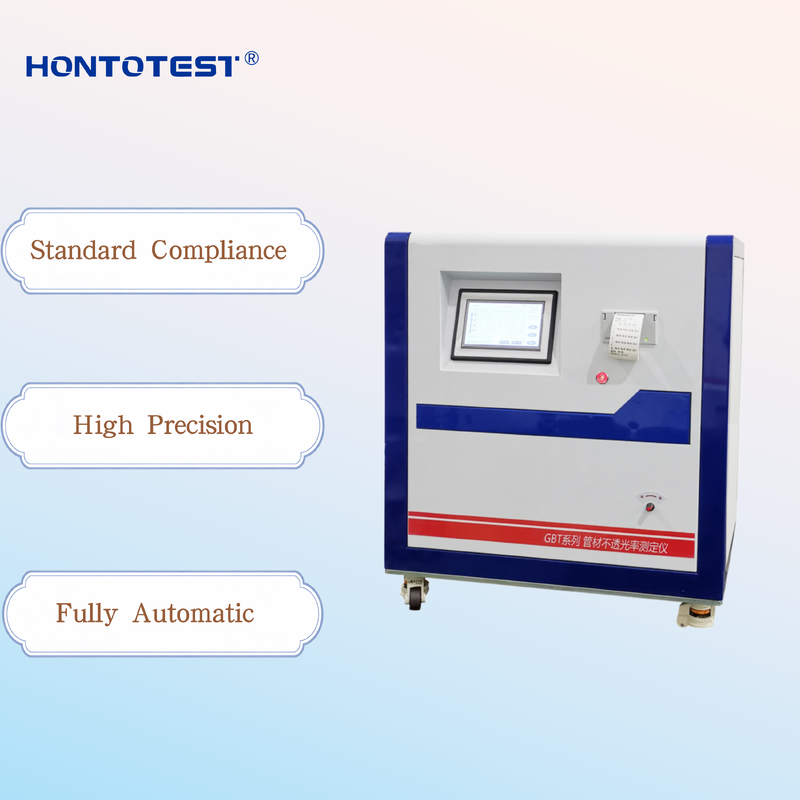
HT-GBT-40 Pipe Opacity Tester, Automatic Light Transmittance Tester for Plastic Pipes & Fittings, 4-Specimen Simultaneous Test for Lab Quality Inspection
Overview:
The opacity tester for pipes is designed to measure the opacity of plastic pipes and fittings (with results displayed as a percentage). The instrument features an industrial touchscreen interface for operation and offers capabilities for automatic analysis, recording, data storage, and display. This series of products is widely used by research institutions, universities, quality inspection departments, and manufacturing enterprises.
Complies with standards:
GB/T 21300-2007 "Plastics pipes and fittings — Determination of opacity";
ISO 7686:2005, IDT "Plastics pipes and fittings — Determination of opacity";
Features:
1. Capable of testing four specimens simultaneously; testing of fewer than four specimens is also supported via selection.
2. Features an industrial-grade touchscreen with high interference immunity as the human-machine interface, ensuring simple and convenient operation.
3. The luminous flux acquisition system utilizes a high-precision optical sensor and at least 24-bit analog-to-digital conversion circuitry.
4. Capable of automatic identification, positioning, tracking, and mobile testing across four specimens and 12 measurement points, enabling fully automated measurement.
5. Features automatic analysis, recording, data storage, and display capabilities.
6. The instrument boasts a well-designed structure and stable performance; it is efficient, energy-saving, easy to operate, and convenient to maintain.
Parameters:
1. Control method: ARM core board control; fully automated testing process; touchscreen operation and display.
2. Pipe diameter range: Φ16–Φ40 mm
3. Luminous flux acquisition system: Utilizes a high-precision optical sensor and 24-bit analog-to-digital conversion circuitry.
4. Light wavelength: 545 nm ± 5 nm; uses an energy-efficient standard LED light source.
5. Luminous flux resolution: ±0.01%
6. Luminous flux measurement error: ±0.05%
7. Grating specifications (5 types): 16, 20, 25, 32, 40
8. Equipped with a fully automatic grating exchange system,featuring automatic control of grating movement based on specimen specifications, as well as automatic positioning and specimen tracking capabilities.
9. Automatic loading/unloading speed: 384 mm/min
10. Automatic loading/unloading travel distance: 160 mm ± 0.5 mm
11. Specimen tracking system movement speed: 420 mm/min
12. Specimen tracking system positioning accuracy: ±0.1 mm
13. Specimen holders: 5 units, with specifications of 16, 20, 25, 32, and 40.
14. Specimen holders feature automatic specimen positioning to ensure the specimen surface remains perpendicular to the incident light.
15. Capable of automatically identifying, positioning, tracking, moving, and testing four specimens from the same pipe sample (with three measurement points per specimen) in a single continuous operation.
16. Includes a 540 nm microplate reader/analyzer set, complete with standard reference materials (transmittance values: 3.16%, 10%, 31.6%, and 63%) for instrument calibration.
Company Information: