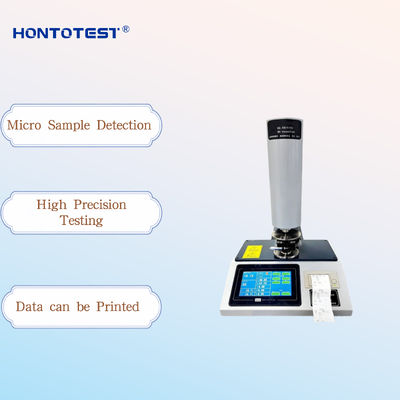
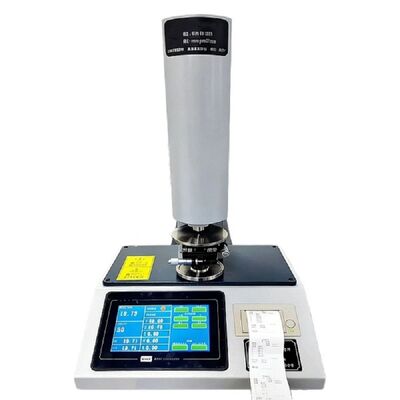
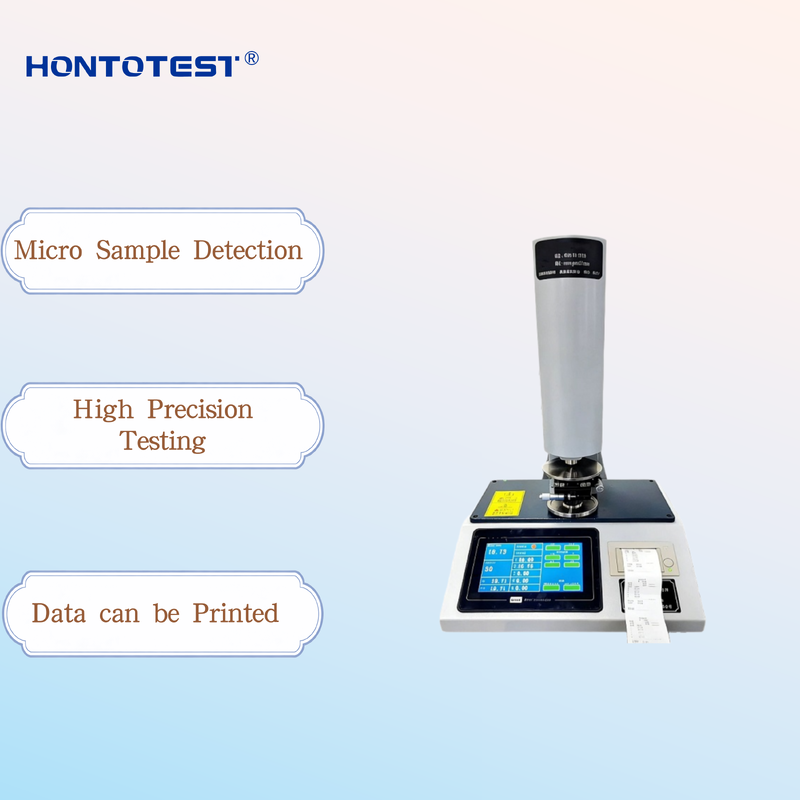
HT-IRHD Semi-Automatic Micro IRHD Hardness Tester,ISO48-2 Method M for Small Rubber Specimens O-ring Hardness Measurement
Overview:
This instrument is designed to measure the conventional hardness of test specimens and finished parts made of rubber or rubber-like materials. It is a device used to perform hardness testing in accordance with the "M method" specifications set forth in standards such as GB/T 39693.2-2025 and ISO 48:2010.
By precisely coordinating a high-precision drive system with a sensing system, the instrument automatically executes a single test cycle at the touch of a button under system control. In addition to measuring the hardness of standard rubber test specimens, it can also determine the apparent hardness of small finished components (such as O-rings and tubing).
Features:
1. Features an XY-axis positioning stage, allowing for precise fine-tuning of measurement points when testing small specimens such as O-rings.
2. The measurement stage is height-adjustable to accommodate specimens of varying thicknesses.
3. Utilizes an integrated touchscreen operating system with an intuitive, user-friendly interface for ease of operation.
4. Equipped with a Japanese-made servo system for precise positioning, ensuring measurement accuracy.
5. Includes a micro-printer that supports the output of data for five points per specimen.
Parameters:
| Item |
Technical Specifications |
| Spherical indenter diameter (mm) |
0.395±0.005 |
| Presser foot diameter (mm) |
3.35±0.15 |
| Presser foot hole diameter (mm) |
1.0±0.15 |
| Contact force (mN) |
8.3±0.5 |
| Insertion force (mN) |
145±0.5 |
| Total force (mN) |
153±1.0 |
| Force on the presser foot (mN) |
235±30 |
| Standard test specimen thickness (mm) |
2(Can be stacked in two layers) |
| Minimum thickness of test specimen (mm) |
1 |
| Maximum thickness of test specimen (mm) |
15 |
| Capable of measuring the minimum cross-section diameter (mm) of O-rings. |
0.8 |
| Platform diameter (mm) |
100±0.5 |
| Platform lifting height (mm) |
15±1 |
| Probe lift height (mm) |
10 |
| Indentation time (s) |
30 |
| Indication resolution (IRHD) |
0.1 |
| Test precision (IRHD) |
±1.5 |
| Indication range (IRHD) |
10-100 |
| Test Range (IRHD) |
30-95 |
| Power supply voltage |
DC24V |
| Equipment dimensions (mm) |
450×240×300 |
| Weight (kg) |
20 |
Configuration:
| Item |
Qty |
Unit |
| Semi-automatic micro-IRHD (International Rubber Hardness Degree) tester |
1 |
Set |
| Power adapter |
1 |
Pcs |
| Thermal printing paper |
2 |
Roll |
| Instruction manual |
1 |
Pcs |
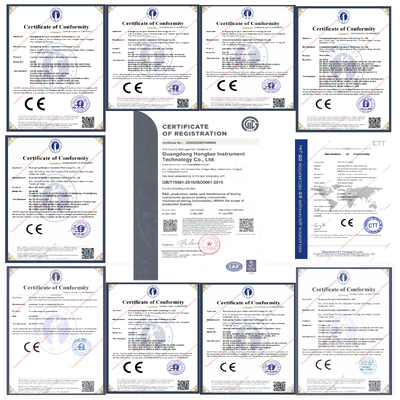
| Certificate of Conformity |
1 |
Pcs |
Company Information: